Published 7 October 2026 · A scope-planning guide; installation follows the approved design.
A parking shade installation should start with a usable parking plan, not a delivery of steel. The covering must fit the way vehicles enter, park and leave, while the supports, connections and site work follow the approved design.
This guide explains the decisions and checks to agree before work starts, through fabrication, installation and handover. It is a planning guide for clients, not an installation method statement or a source of structural dimensions.
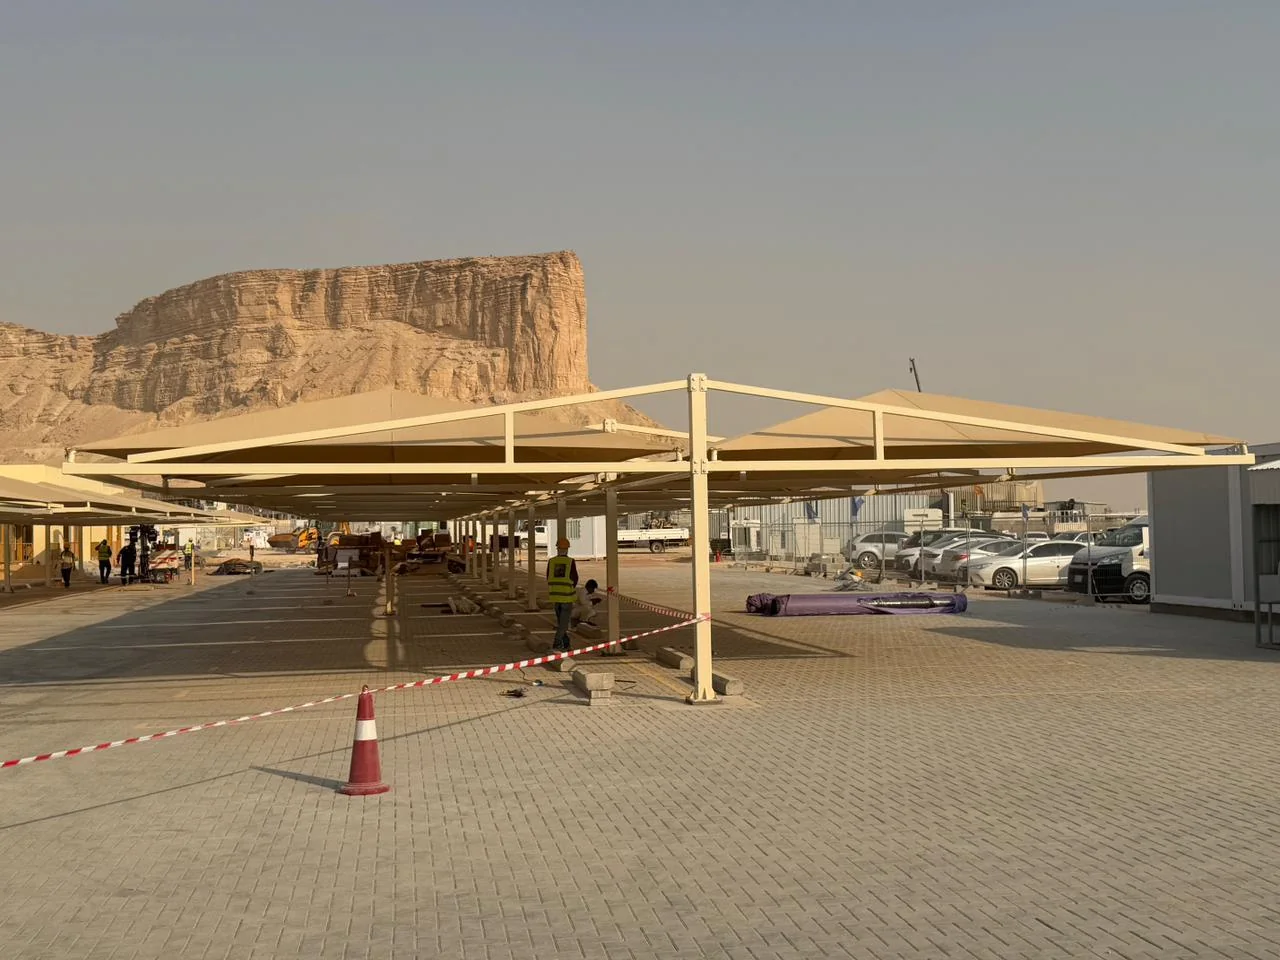
1. Review the site and define the work
Begin with the project city and the area that needs covering. A layout or a few photographs can help explain the parking rows, entrance, nearby buildings and current surface. Mark pedestrian routes, accessible bays and places where columns would obstruct doors or turning movements.
For a busy facility, discuss whether parking must remain available during the work. Identify working-hour restrictions, delivery routes and the space available for unloading and equipment. For an existing shade, distinguish a new structure from fabric replacement or repair.
A preliminary review may identify the need for a site visit or more information. An image alone cannot establish underground conditions, the capacity of an existing structure or the final design.
2. Agree the parking layout before the structural details
Review which bays need coverage and which areas must remain clear. A single cantilever arrangement may suit a boundary row, while a double arrangement may be considered for two rows around a central support line. Neither is a default choice for every property. Our single versus double cantilever guide explains the layout differences.
Confirm vehicle types, roof projection and required clearance before approving the arrangement. Keep drainage points, doors and service access in view. The cantilever types and planning-size guide provides preliminary references, which must not replace the project’s approved layout.
3. Confirm design requirements and scope boundaries
Send any consultant requirements with the inquiry. The project’s engineering review should establish the structural arrangement and the requirements for supports, connections and foundations. Do not select steel sections, anchorage or wind criteria from a general article.
Agree who provides or verifies information about underground services, existing foundations and site levels. Where civil work is required, confirm its scope and responsibility in writing. Avoid assuming that excavation, foundations or surface reinstatement are included in every shade quotation.
- Which drawings and technical submissions require approval?
- Who coordinates services and any required permits or access approvals?
- Who is responsible for the civil work and reinstatement?
- What inspections and acceptance records are required?
4. Approve the covering and steel finish
Identify the proposed fabric or roofing product and the coverage objective. HDPE, PVC-coated polyester and membranes with PVDF finishes should be reviewed against the actual brief and manufacturer data. A photograph is useful for explaining appearance, but cannot confirm the material specification. Read our shade-material comparison before reviewing alternatives.
Specify the steel finish separately. Painted, powder-coated and hot-dip galvanized options involve different preparation and inspection requirements. Agree the treatment of joints, handling damage and any permitted site alterations. See galvanized versus painted steel for the questions to settle.
For sites in Dammam or Khobar, describe the actual exposure rather than relying on the city name to define protection. The coastal planning guide helps connect finish selection with drainage and maintenance access.
Before approving the covering, use our material-selection guide for Saudi site conditions to clarify the coverage objective and maintenance needs.
5. Coordinate fabrication with the approved information
Before fabrication proceeds, resolve the dimensions and interfaces that affect the work. These may include support positions, roof edges, covering attachment details and connections to existing construction. Record how changes will be reviewed so a late layout revision does not become an informal site modification.
Agree the required fabrication and finish-inspection records with the project team. A delivery schedule should allow for approval, fabrication and site readiness; a promised installation date without those inputs can be misleading.
6. Prepare the work area and install to the agreed method
The installation plan should identify the work zone, vehicle diversions, unloading arrangements and equipment access. Confirm that any civil interfaces are ready before erection starts. The responsible team should follow the approved method, design and relevant product instructions rather than improvising from a photograph.
Fabric tension, attachment and roof geometry belong to the selected system. Do not copy tensioning settings or fixing details from an unrelated shade. Check that the installed covering and runoff arrangement match the approved design, and record issues that need correction before the area is reopened.
7. Inspect, close outstanding items and hand over
Handover should include an inspection against the agreed scope. Review the installed supports and connections, covering attachment, finish condition, clear routes and the documented drainage arrangement. Resolve outstanding items through the project’s acceptance process.
For galvanized steel, field inspection remains relevant after delivery and erection; the American Galvanizers Association publishes guidance on field condition and repair. Use the agreed specification for acceptance rather than appearance alone.
- Approved drawings and revisions applicable to the installation.
- Required product information and inspection records.
- Instructions for cleaning, inspection and access for maintenance.
- A record of outstanding items and how they will be closed.
Agree what documents are included. This checklist is a discussion aid, not a promise that every contract has the same handover package.
Frequently asked questions
How long does parking-shade installation take?
The programme depends on the scope, approvals, fabrication, civil interfaces and access restrictions. Request a schedule based on the actual site rather than a fixed duration for every installation.
Can the parking area remain in use?
Possibly, with an agreed phased arrangement. The site review must establish safe work zones, vehicle diversions and whether enough space remains for operations.
Are foundations always included?
No universal scope should be assumed. Confirm responsibility for design information, excavation, foundations and reinstatement in the quotation and contract.
Can installation start from photographs alone?
Photographs can support an initial review. Final design and installation may require dimensions, drawings, site checks and other approved information.
Start with a clear inquiry
Umbrella Tent & Shades provides car parking shade design, engineering, fabrication and installation across Saudi Arabia from Dammam, with 20+ years of experience.
Tell us the project city and what needs covering. If you have a layout, drawing, photograph, dimensions or parking-bay count, send it with your inquiry. We’ll review the details and confirm what is needed for a quotation. Extra documents and measurements are helpful when available, not mandatory fields.
Use the quotation form. It has no file upload, so email drawings and photographs to info@umbrellatentshades.com. We aim to respond within 24 hours. Our quotation-request checklist can help you prepare the information.
Technical references
General fabric-installation considerations were checked against GALE Commercial’s guidance. The steel-inspection point is supported by the American Galvanizers Association’s field-inspection guidance. These are references, not statements of product supply or company certification.