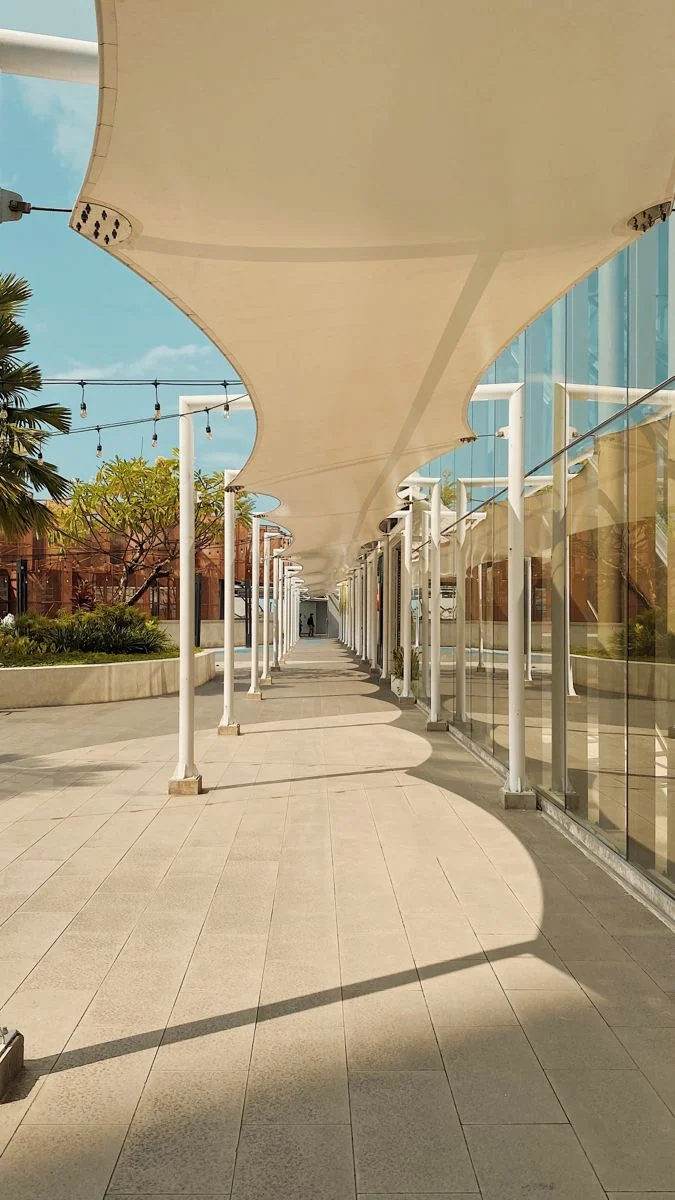
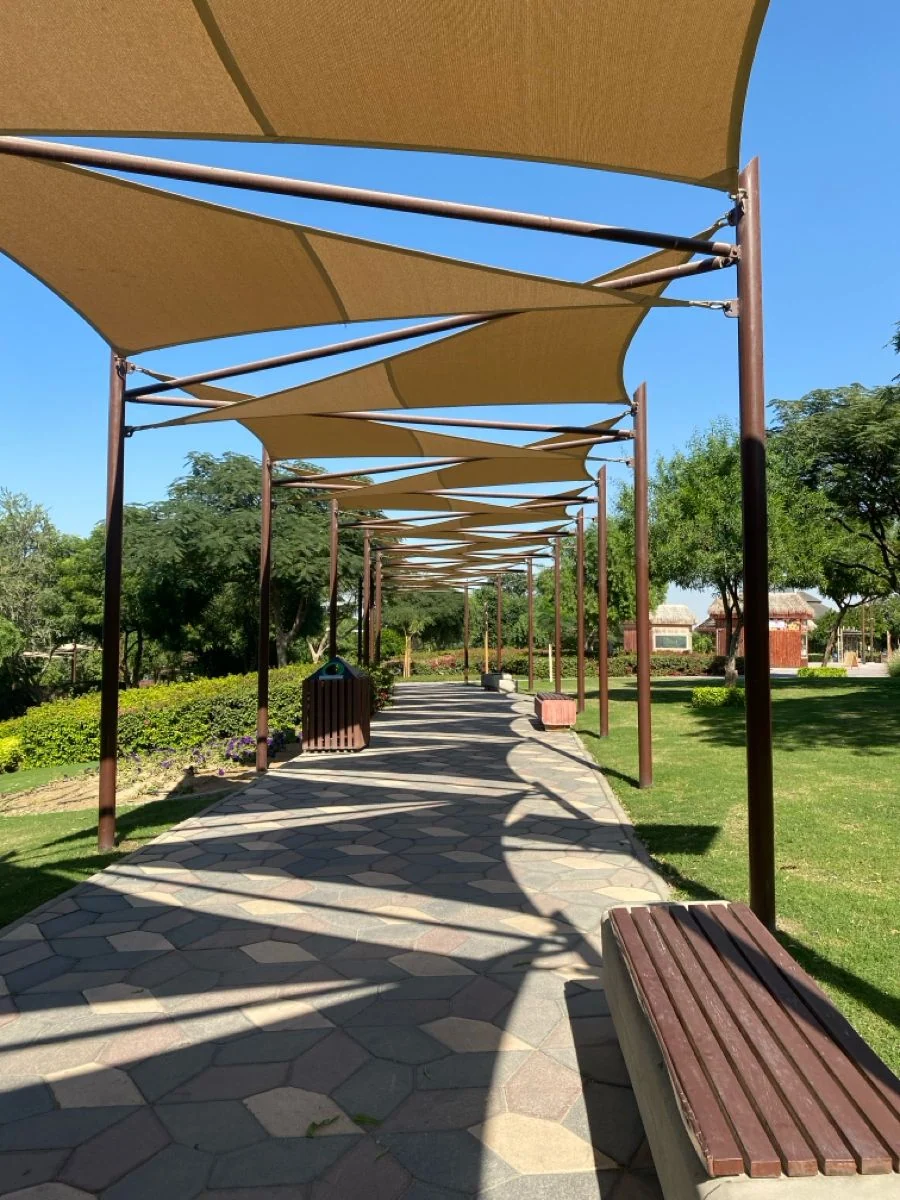
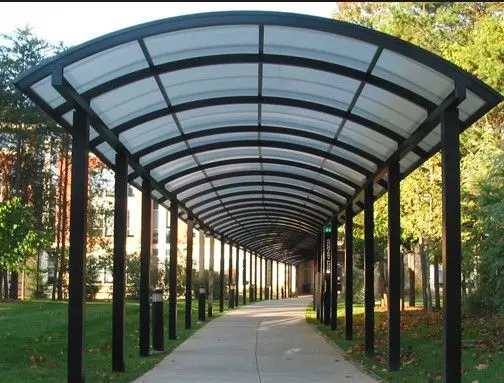
Products and applicationsWalkway Shades for Routes Between Buildings
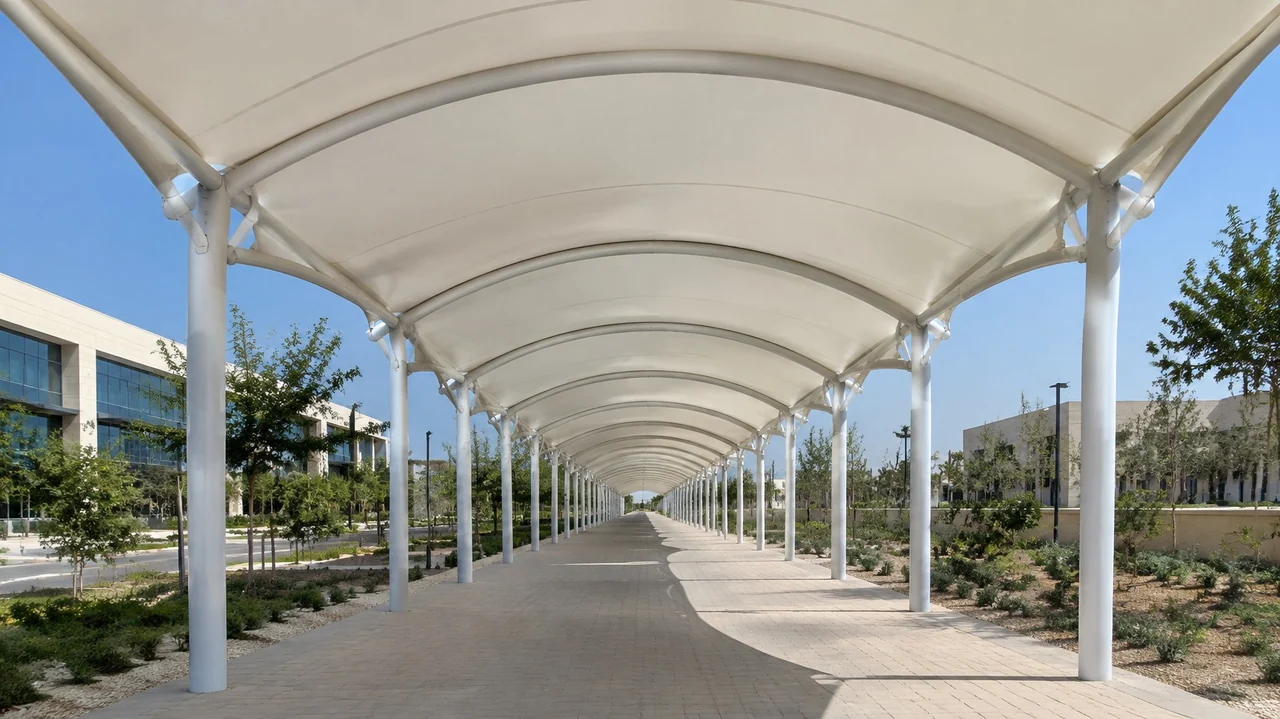
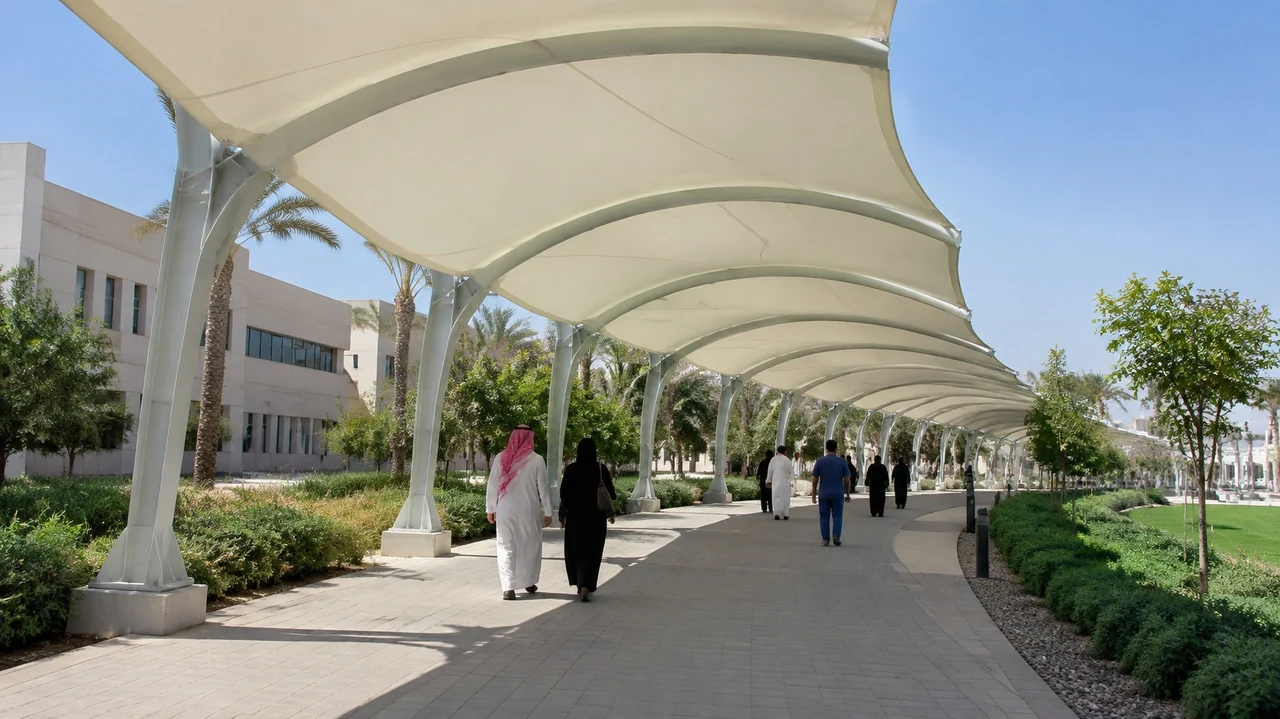
A covered route needs to follow the way people actually move through a site. We design, fabricate and install walkway shades between entrances, parking areas and buildings, with the required clear width and headroom considered from the start.
Send the route on a plan or describe its approximate length, width and connections.
Request a Quotation ↗ Follow the route and keep access clear
Door swings, ramps, crossing points and maintenance access can affect where columns are placed. Identify these features on the layout, along with any changes in level or sections where support positions are restricted.
For a longer route, tell us whether the canopy needs to be continuous or divided into sections. We review the arrangement against the site requirements.
Fabric and rigid roof options
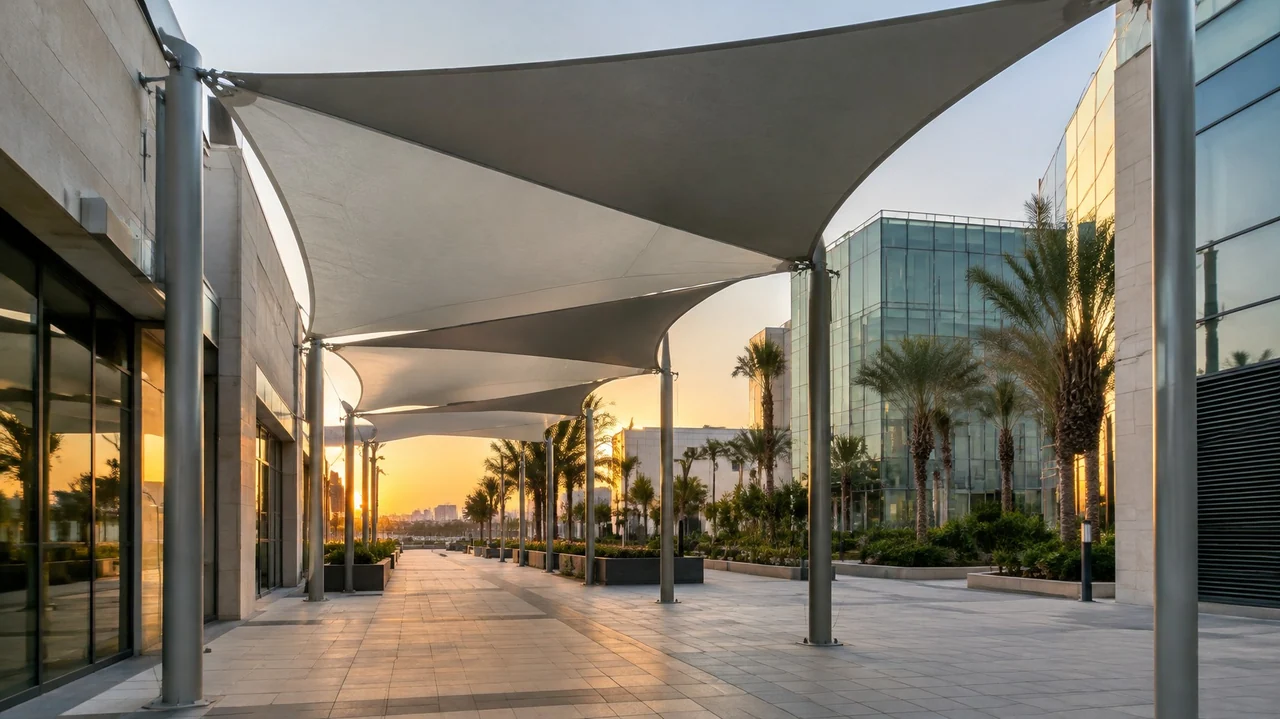
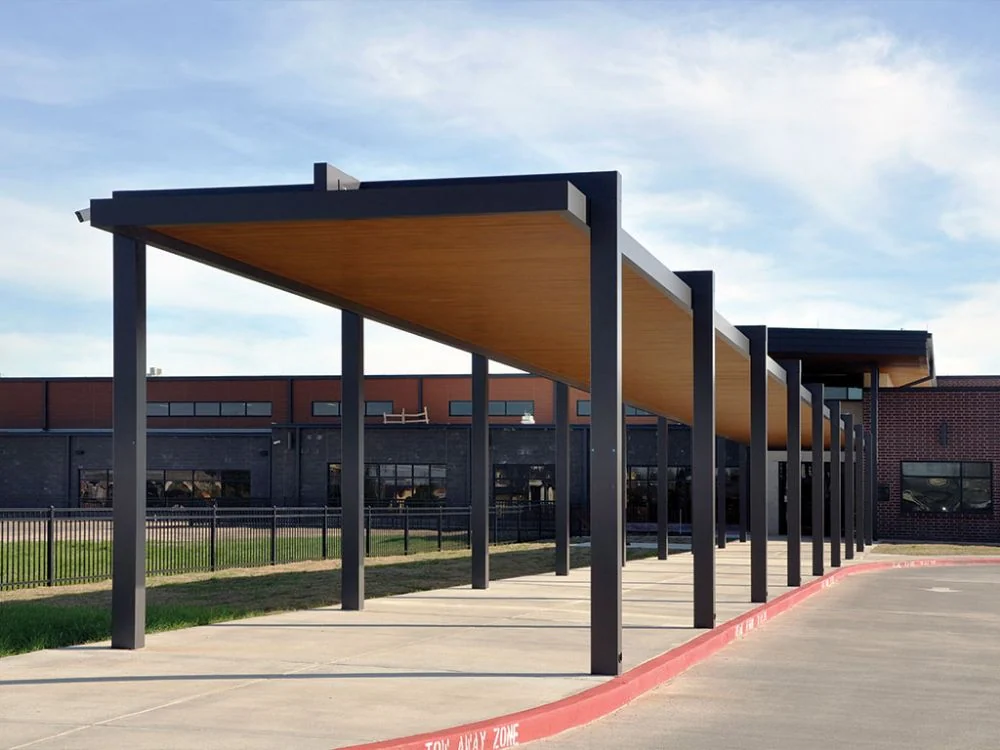
We offer fabric canopies and rigid-roof options including polycarbonate, metal sheets and sandwich panels. The choice depends on the brief, appearance and the type of coverage required.
If rain cover is part of the requirement, state it clearly so the roof arrangement and drainage can be considered with the material selection. A fabric name alone does not define the finished canopy's weather performance.
Installation at an occupied site
Tell us which routes must stay available and whether temporary diversions can be arranged. Access hours and any permit requirements should be included in the inquiry.
We provide design, engineering, supply, fabrication and installation. Foundations and excavation are agreed per project, including coordination with your civil contractor where applicable.
Request pricing for your route
Include the city, route dimensions, intended use and target completion date. We respond within 24 hours and confirm quotation and installation timing after reviewing the work.
Questions before requesting a quotation
Can walkway coverage connect buildings and parking?
Yes. We review the route between parking, entrances and buildings. Show crossings and changes in direction so separate sections and interfaces can be planned for the actual path.
How are passage width and support positions reviewed?
We review the required walking width and height alongside doors, crossings, accessible routes and existing services. A marked layout helps us place the supports so the proposed shade works with daily pedestrian movement.
Can walkway waterproofing and runoff be planned?
Yes. We can review a suitable roof covering with its joints, slope and discharge points to manage runoff around entrances and walking surfaces. Tell us whether rain protection is required when you send the walkway layout.
What route drawings and measurements are needed?
A site layout showing the route, length, clear passage and building entrances is useful. Add photographs and any known service or support restrictions. We confirm measurements and the need for attendance before final design.
Discuss your shade requirements · More shade-project questions