A new layout or an existing frame?
For new work, a photograph showing the entrance, boundary and full parking area is useful. Include any drawing you already have, but you do not need a finished design to contact us. We review where columns can stand, which vehicles use the space and whether gates or doors could conflict with the canopy.
For existing shades, show the whole structure as well as the fabric. A loose edge or a torn panel does not tell us enough about the supports, tensioning system or connections. We assess whether fabric renewal is appropriate, whether repairs are needed first, or whether the proposed change needs a wider redesign.
Parking arrangements for homes and workplaces
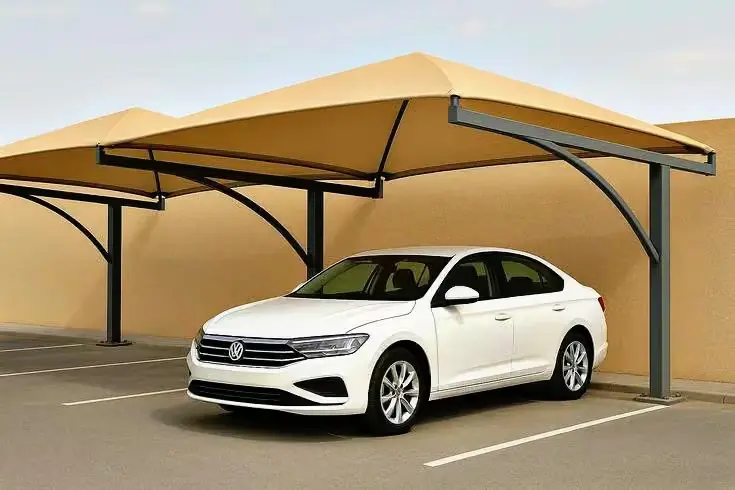
A side-supported single cantilever may keep the approach to a residential bay clear. Double cantilever options need enough space for the support line and opposing parking arrangement. Where those layouts do not fit, arch, pyramid or tensile forms can be considered with the same attention to access.
At a workplace, distinguish employee vehicles from deliveries and service access. Tell us about vehicles with different heights and any areas that must stay open during installation. Dimensions and bay counts are helpful when available, but the final arrangement is confirmed through project review.
Khafji site conditions and material selection
For a Khafji site near the coast or in an exposed location, include photographs of the surroundings and any written finish requirements. Painted, powder-coated and hot-dip galvanized steel are options to review; the name of the finish alone does not define the complete preparation and installation specification.
HDPE, PVC-coated polyester and suitable PTFE or PVDF-finished options are considered against the intended coverage and structural design. For replacement work, fabric selection must also account for the existing geometry and fixing arrangement. Matching colour alone is not enough to specify a replacement.
Agree the repair scope before mobilisation
We review the inquiry from Dammam and confirm the next steps, including any site assessment. The agreed scope should say whether it covers removal, disposal, frame repairs, replacement fabric and installation. Identify access restrictions before arranging site work rather than discovering them when materials arrive.
If the same facility needs school, playground, pool or walkway shades, or a tensile structure, include these as separate areas. A shared inquiry can cover several requirements while keeping the specification and scope for each clear.
Start with what needs covering
Tell us your project city and what needs covering. If you have a layout, drawing, photograph, dimensions or parking-bay count, send it with your inquiry. We will review the details and confirm what is needed for a quotation. We aim to respond within 24 hours.
The form does not accept uploads. Email drawings and photographs to info@umbrellatentshades.com. For a quick response, message us on WhatsApp.
Send your inquiry