Check clearance across the whole cover
Identify the vehicles that will use the parking area and the routes they follow. Review the lowest parts of the proposed roof and frame, not only the centre height. Entrances, ramps and changes in ground level can affect the useful clearance and should appear in the site information.
Place side supports around access
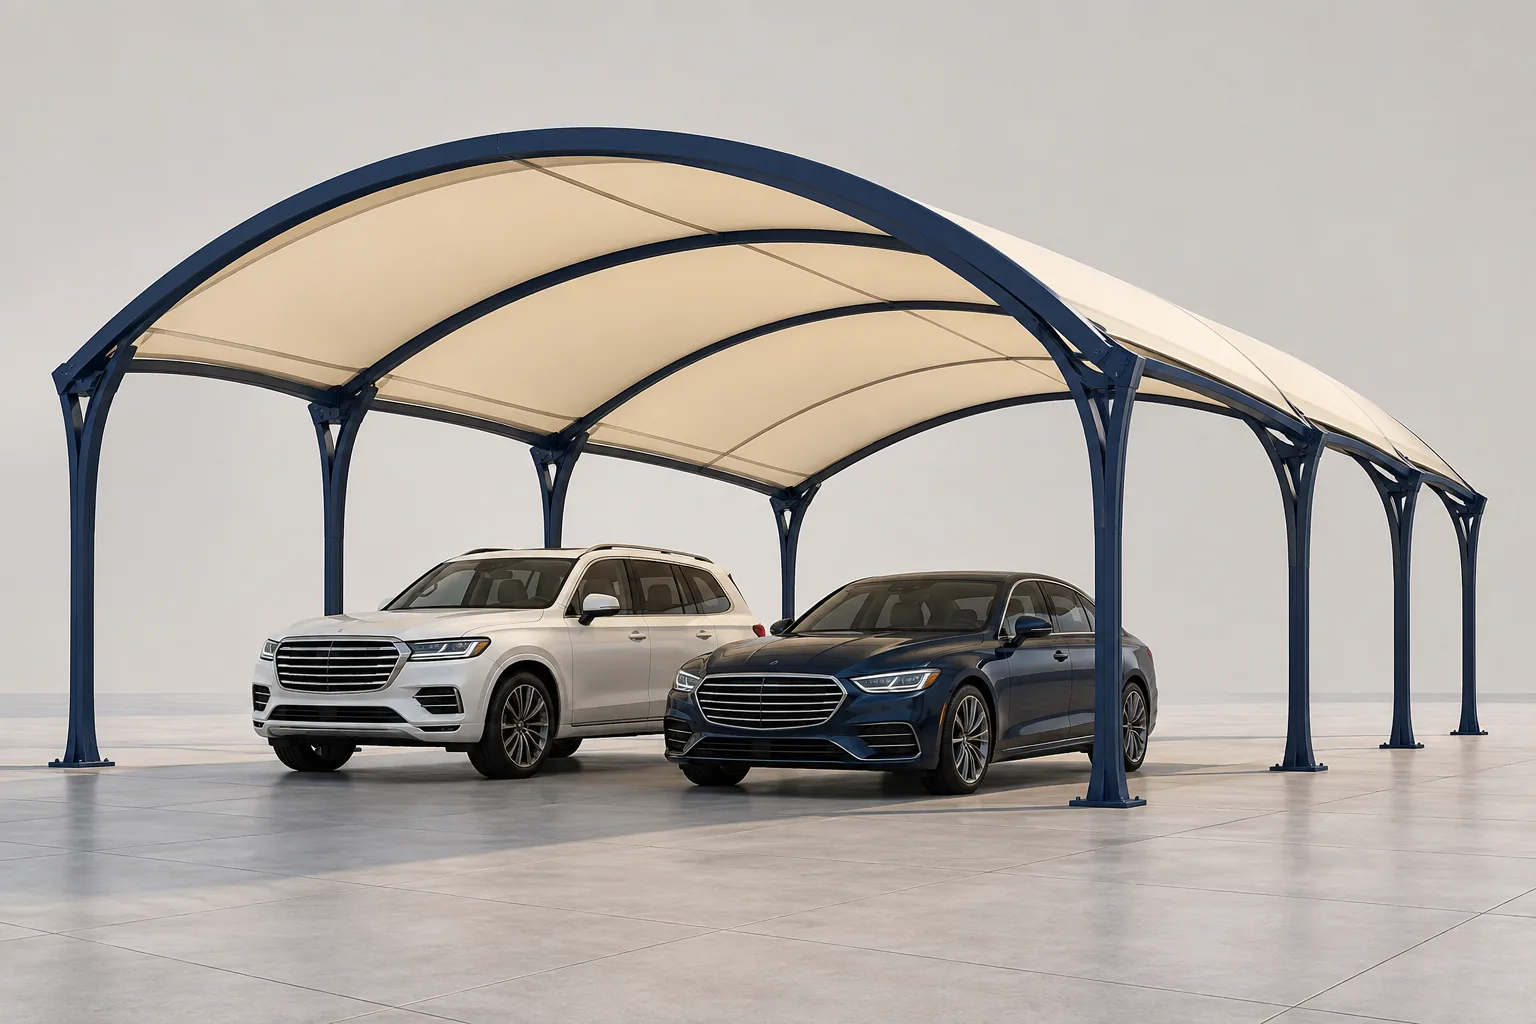
An arch arrangement may use supports along the sides of the covered area. Their locations need to allow vehicle manoeuvring, door opening and pedestrian movement. Where bays sit close to a boundary or building, send photographs showing the available space between the parking area and the surrounding features.
Choose the curve with the covering
Roof curvature, fabric detailing and fixing points must be coordinated as one design. The same outline does not establish a span, a weather rating or drainage performance. Share architectural drawings if the canopy needs to follow a building style; the selected covering and steel finish are confirmed separately.
Plan repeat units and installation access
For longer parking rows, discuss how the shade layout relates to bay spacing and entrances. Identify any parts that must remain operational during work. Our Dammam team reviews projects across Saudi Arabia and can discuss design, fabrication and installation based on the agreed site scope.
Start your quotation request
Use the quotation form to send your contact details and a short project description. You can email available drawings or photographs so the team can review your requirement and respond.
Questions about this design
Which height matters when planning an arch shade?
Both the highest point and the lower roof edges matter. The proposed layout must provide the required clearance along the vehicle route and within the covered bays.
Can an arch shade follow an existing building style?
Share elevations, colours or site photographs with your inquiry. The roof profile and finish can then be reviewed alongside access and structural requirements.