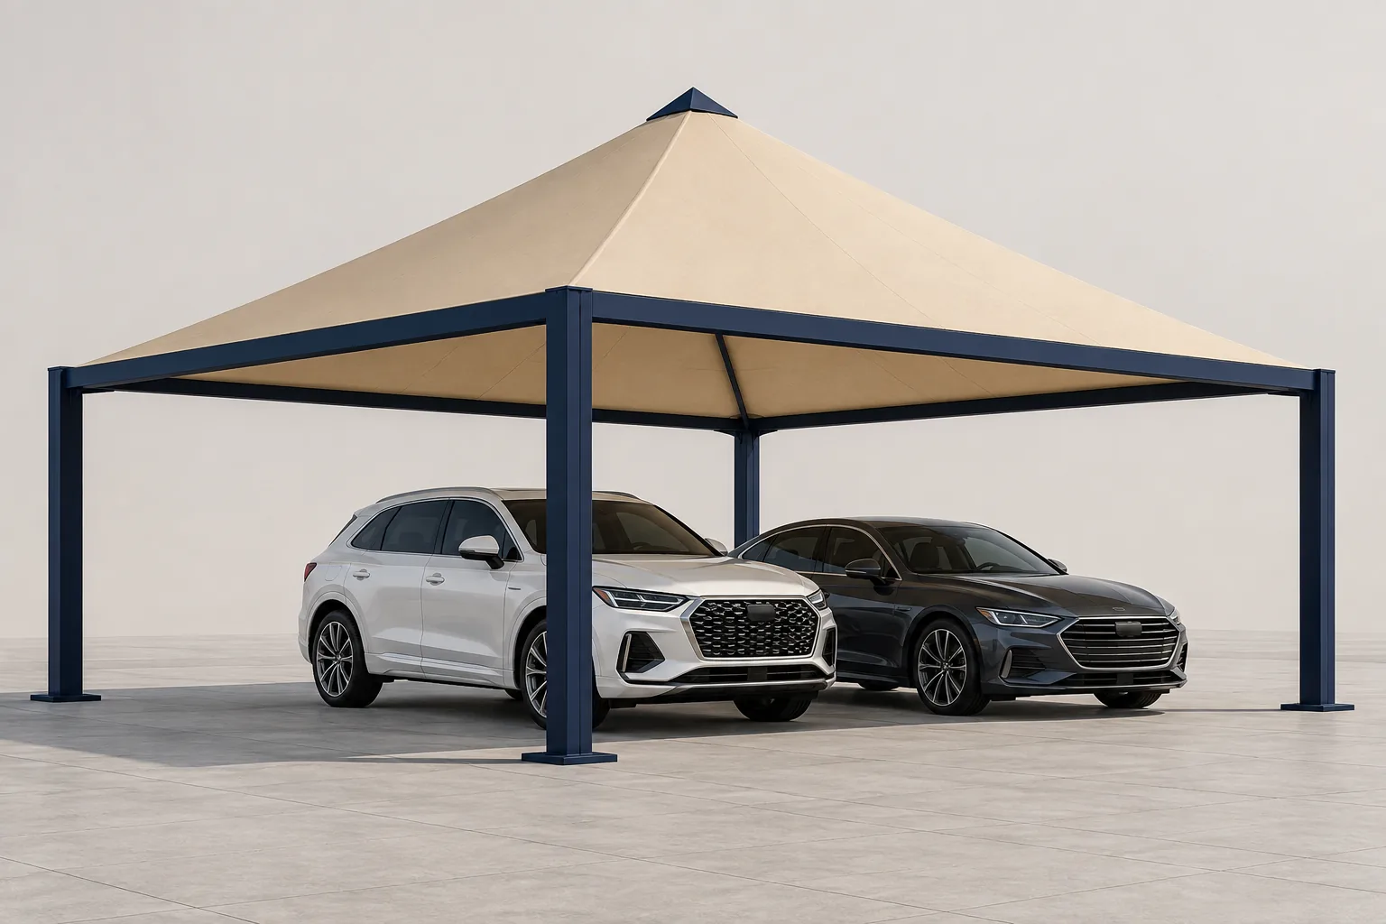
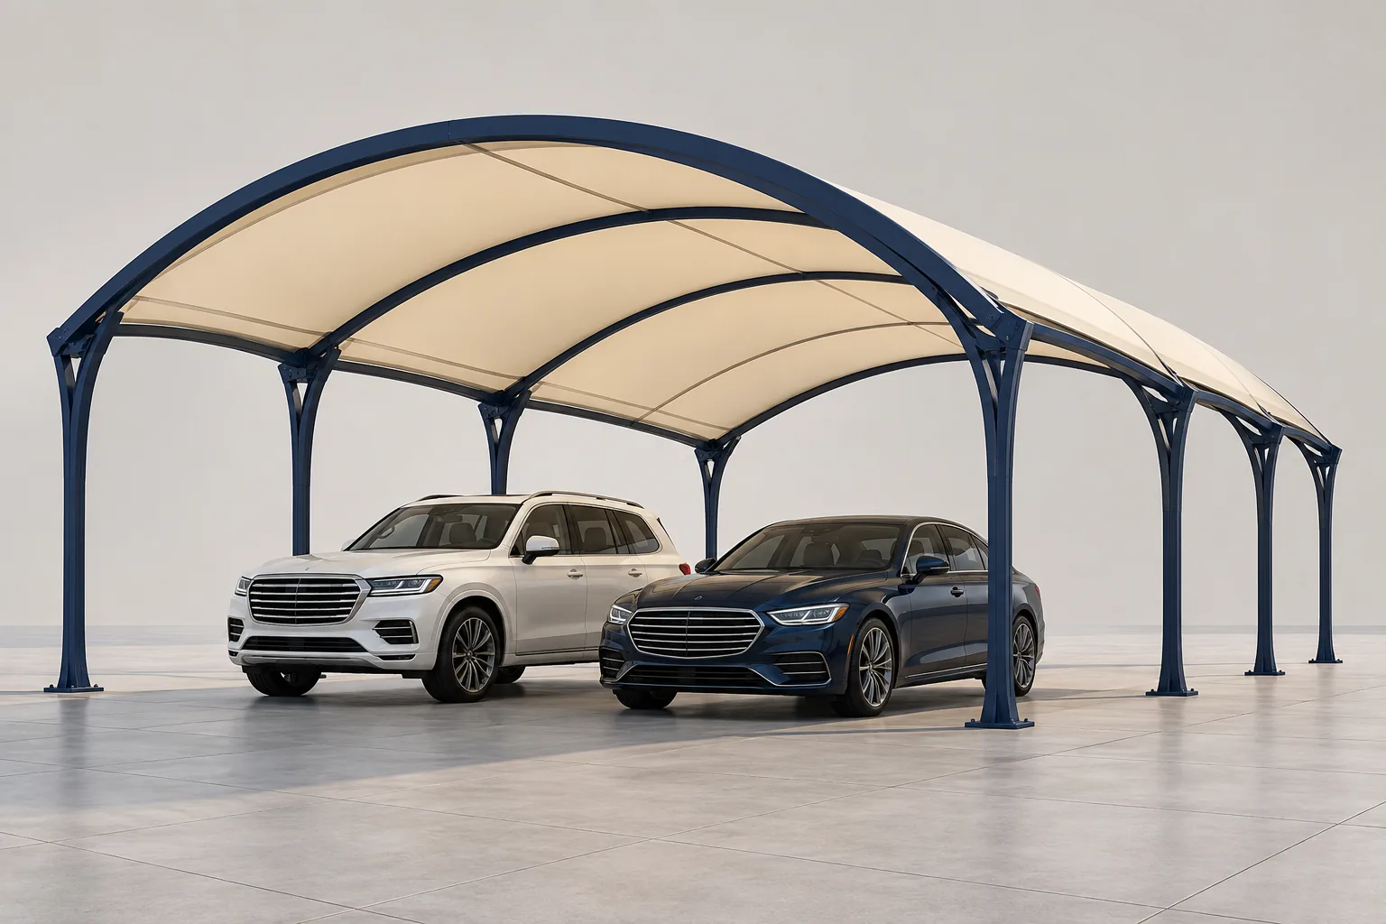
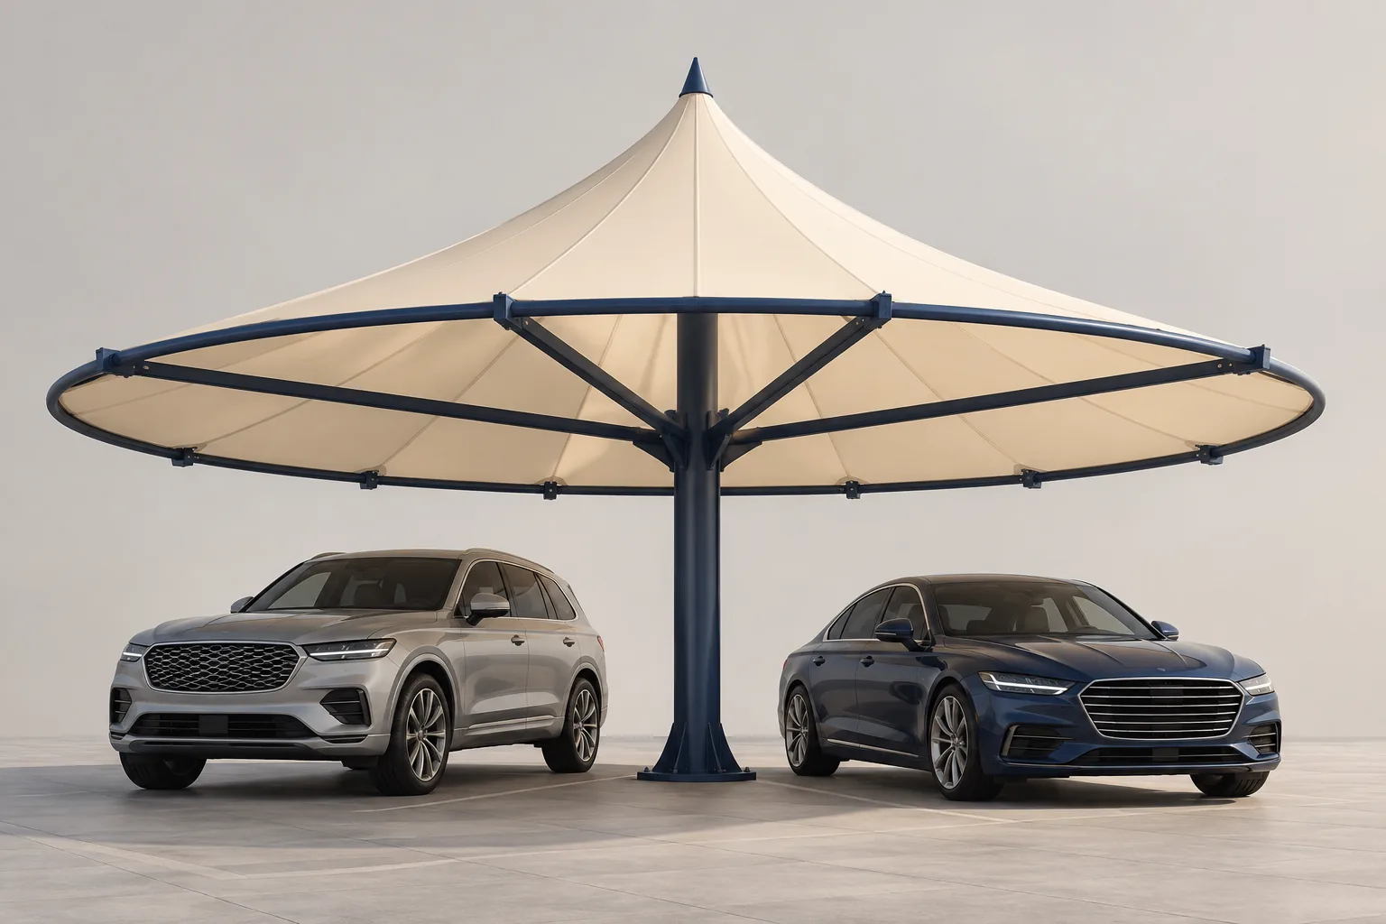
Start with the parking arrangement
For a single row, review which edge can accommodate the structure and its foundations. For facing or back-to-back rows, compare the available support zones before choosing a single or double arrangement. A clear-looking front does not remove the need to check the space around the columns, vehicle doors and pedestrian routes.
Check the reach, clearance and boundaries
Share a parking layout showing the covered bays, drive aisle and any kerbs, walls or landscaping. Roof reach and vehicle clearance must be considered together: a wider cover changes the structural requirement. Existing underground services and the distance to the site boundary also affect where foundations can be reviewed.
Choose the covering as part of the design
HDPE and PVC-coated fabric are among the covering options reviewed for parking shades. The selected product, roof geometry, fixing details and steel finish belong in the project specification. A design illustration does not confirm the fabric, span or structural rating for your site.
Plan work in an operating car park
Tell us which bays can be closed and whether access needs to remain available during installation. Identify the civil-work responsibilities and any drawings already issued. Our scope can include design, fabrication and installation after the site requirement is reviewed.
Options in this family
Cantilever parking shade
Mark the support edge and bays that need an open vehicle approach. The projecting roof is reviewed with the columns, foundations and actual reach. Single or double arrangements are selected around the parking layout rather than a standard size.
Top-support parking shade
Upper stays or support members are reviewed above the roof together with mast height and nearby features. Include the complete support envelope in the site brief. The selected frame, covering and connections need project-specific confirmation.
Bottom-support cantilever parking shade
Check the frame beneath the cover against the space needed by vehicles and pedestrians. Its shape must be reviewed with the projecting roof and column positions. The proposal should show the lower support arrangement instead of relying on a design name alone.
Start your quotation request
Use the quotation form to send your contact details and a short project description. You can email available drawings or photographs so the team can review your requirement and respond.
Questions about this design
Can a cantilever shade keep the front of the bays clear?
Yes, cantilever layouts can place the main supports along one edge of the parking row. We’ll review the roof reach, foundations, vehicle clearance and pedestrian access to confirm a suitable open-front arrangement for your site.
What should I send for a cantilever quotation?
Provide the project city, a description of the parking arrangement and any available site photographs or drawings. Mark the bays to cover and the areas where supports cannot be placed.