Products and applications

Tensile Structures for Courtyards and Outdoor Spaces

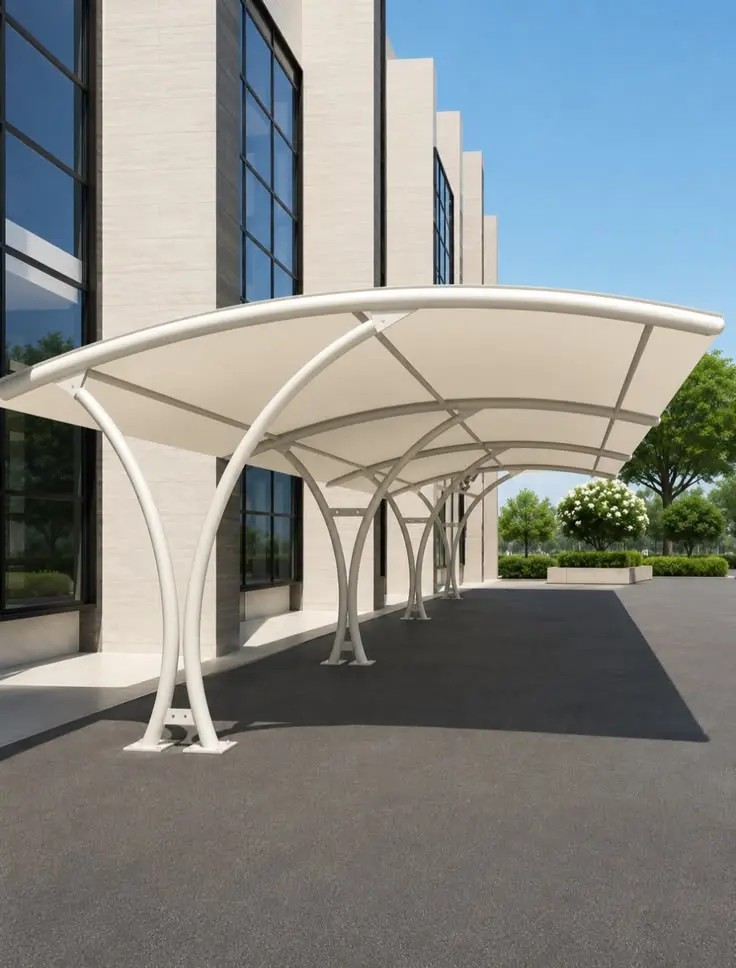
A tensile structure can cover an open area while giving the roof a defined shape. We design, engineer, fabricate and install tensile shades around the required footprint, support positions and appearance.

Tell us what happens beneath the canopy, which routes must stay open and whether the project already has an architectural design.

Request a Quotation

Develop the shape around the space

Entrances, courtyards and shared outdoor areas each present different restrictions. The layout needs to consider column locations, nearby buildings, clearances and the intended shaded area.

If you have a concept image, send it together with the actual site dimensions. A reference image helps explain the desired appearance, while the site information defines what can be proposed.

Specify the membrane for the application

We offer HDPE, PVC-coated polyester, PTFE and PVDF-coated fabric options. The exact membrane is selected for the design and performance requirements. Tell us if rain cover, daylight, fabric colour or a named specification is part of the brief.

Steel finish options include painted, powder-coated and hot-dip galvanized systems. Project-specific marine coating requirements can also be reviewed.

Confirm interfaces before fabrication

Identify adjacent buildings, landscaping and routes that must remain accessible. Foundations and excavation may be included or assigned to your civil contractor, as agreed for the project.

Our scope covers design and engineering through supply, fabrication and installation. The schedule is confirmed after we review the size, specification and site conditions.

Replacing an existing tensile covering

For replacement fabric or repairs, send photographs and any available information about the current structure. We review the frame and fixing arrangement before confirming a replacement approach.

Plan your tensile project

We respond within 24 hours. Our Dammam office serves projects across Saudi Arabia, including all seven priority cities listed below.

Questions before requesting a quotation

What information is needed for a tensile shade design?

Provide the area, intended use, support zones, clear heights and available site drawings. We review the membrane geometry and structural scope around these requirements before confirming the design.

How are the tensile membrane and support positions selected?

The span, shape, load requirements, drainage and available attachment points guide selection. HDPE, suitable coated polyester or PTFE options are reviewed against their product data and the particular design.

Can waterproofing and fire performance be specified for a tensile structure?

Yes. Share the written requirements before material selection. Product documentation, seams and roof geometry must suit the requirement; not every tensile fabric has the same water or fire performance.

Can an existing tensile membrane be replaced?

Replacement depends on the existing support system, geometry, connections and condition. Measurements and compatibility checks are needed; a different membrane should not be assumed to fit or load the structure in the same way.

Discuss your shade requirements · More shade-project questions

Tell us what needs covering

A clear scope starts with your site.

Tell us your project city and what needs covering. A layout, drawing, photograph, dimensions or parking-bay count can be sent if available. We’ll review the details and confirm what is needed for a quotation.

Discuss your project

Request a shade quotation

Have drawings or site photos? Email them to info@umbrellatentshades.com. For a quick response, message us on WhatsApp.

We use your details to respond to this inquiry. Privacy

WhatsApp