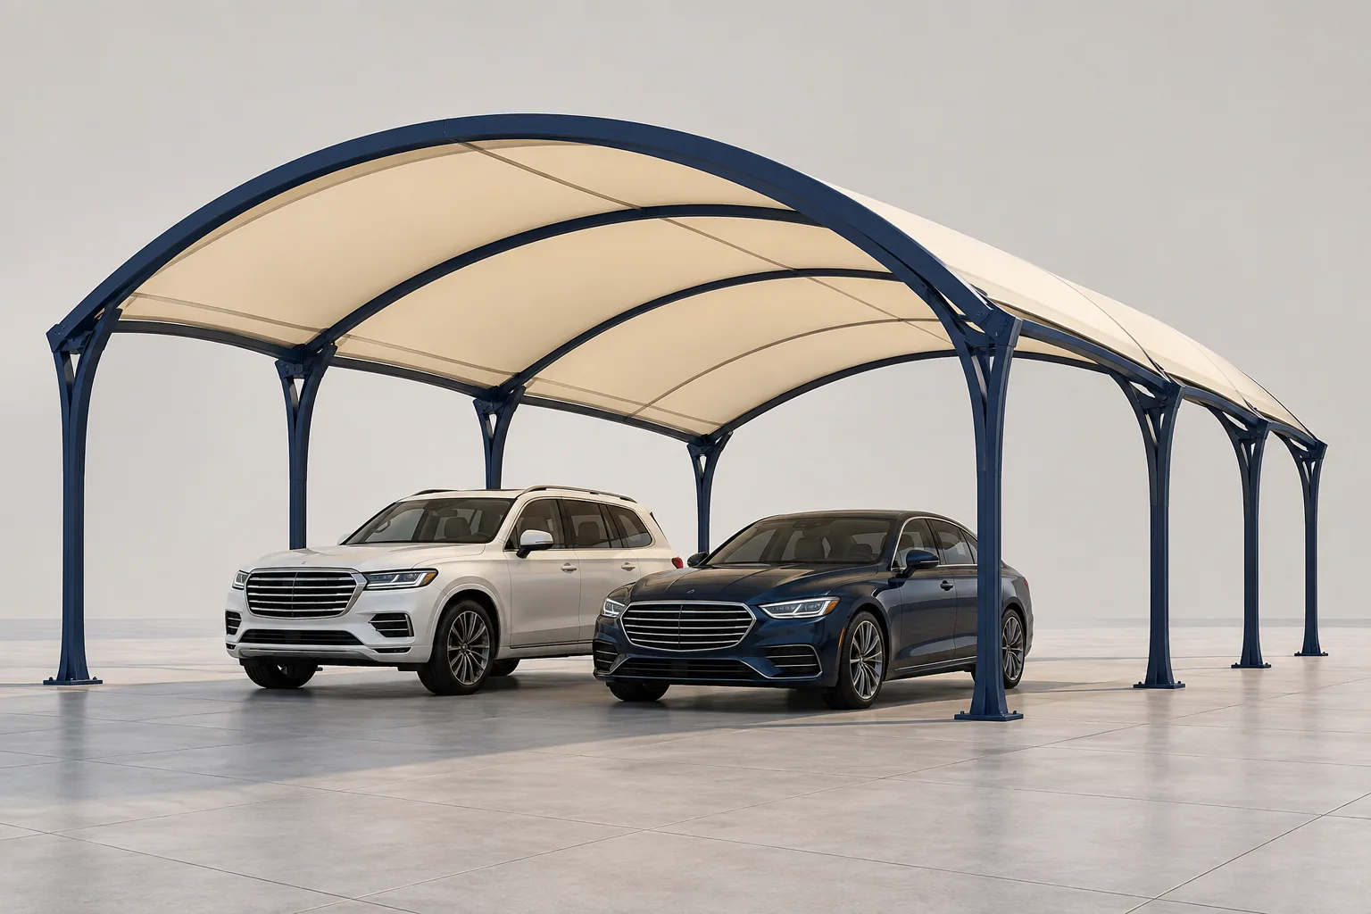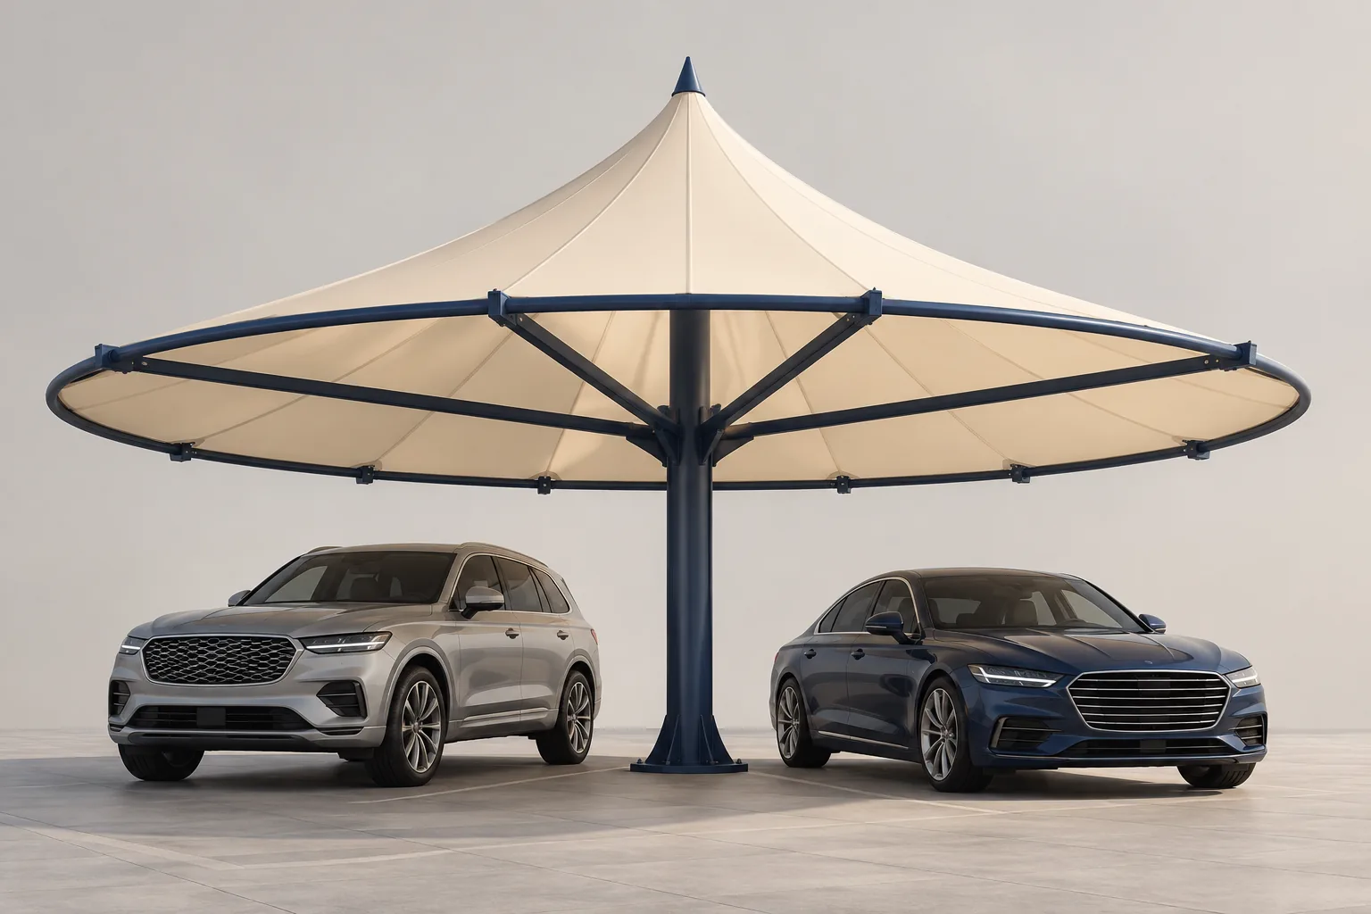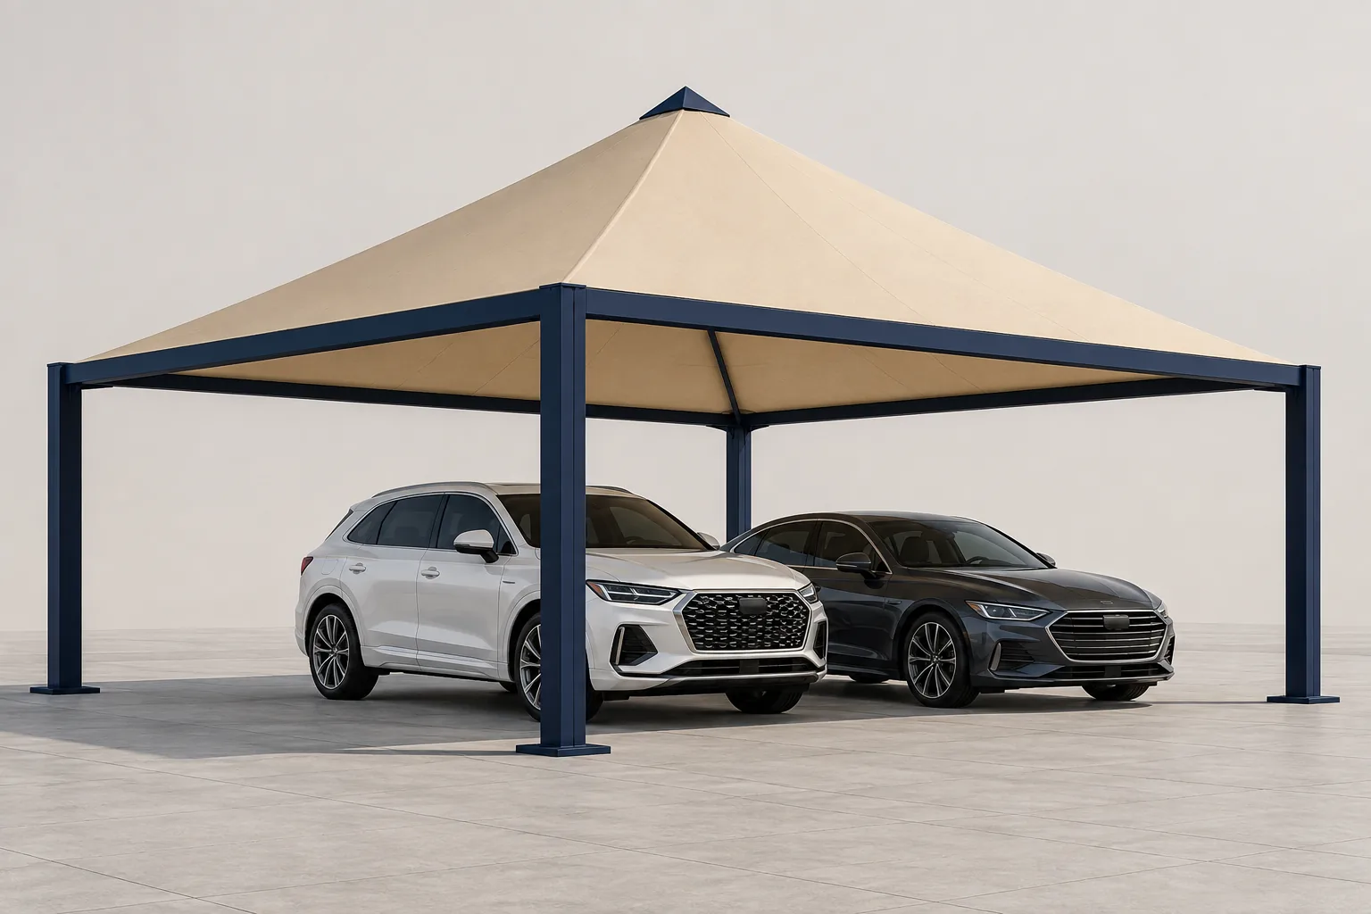
Match the roof footprint to the bays
Begin with the parking layout rather than the roof outline. Identify where cars enter, where doors open and how people reach the building. A square or rectangular grouping may suit the site, but any supporting columns must be positioned around those movements rather than simply placed at equal intervals.
Review the support arrangement
Top-support and bottom-support descriptions refer to structural arrangements, not separate guarantees of performance. Share a specified drawing if you have one. The team can review the intended roof profile, connections and foundation locations before confirming a suitable proposal.
Coordinate roof edges and surrounding buildings
The peak, roof edges and surrounding walls all affect the appearance and usable clearance. Water management also needs to be considered with the covering and roof geometry; a pointed shape alone does not establish how a finished installation will perform. Identify nearby entrances, walkways and landscaped areas during the review.
Select materials and the project scope
The roof form does not determine the fabric or steel finish. Covering selection, colour and protective finish are reviewed separately and confirmed in the quotation. Tell us whether this is a new parking area or an existing site, and whether civil works need to be included for review.
Start your quotation request
Use the quotation form to send your contact details and a short project description. You can email available drawings or photographs so the team can review your requirement and respond.
Questions about this design
Is a pyramid roof the same as a particular fabric type?
No. Pyramid describes the roof shape. The covering product, steel finish and fixing details are separate project decisions.
Do top-support and bottom-support versions need separate specifications?
The proposed support arrangement should be shown in the project drawings and specification. Suitability cannot be established from the design name alone.