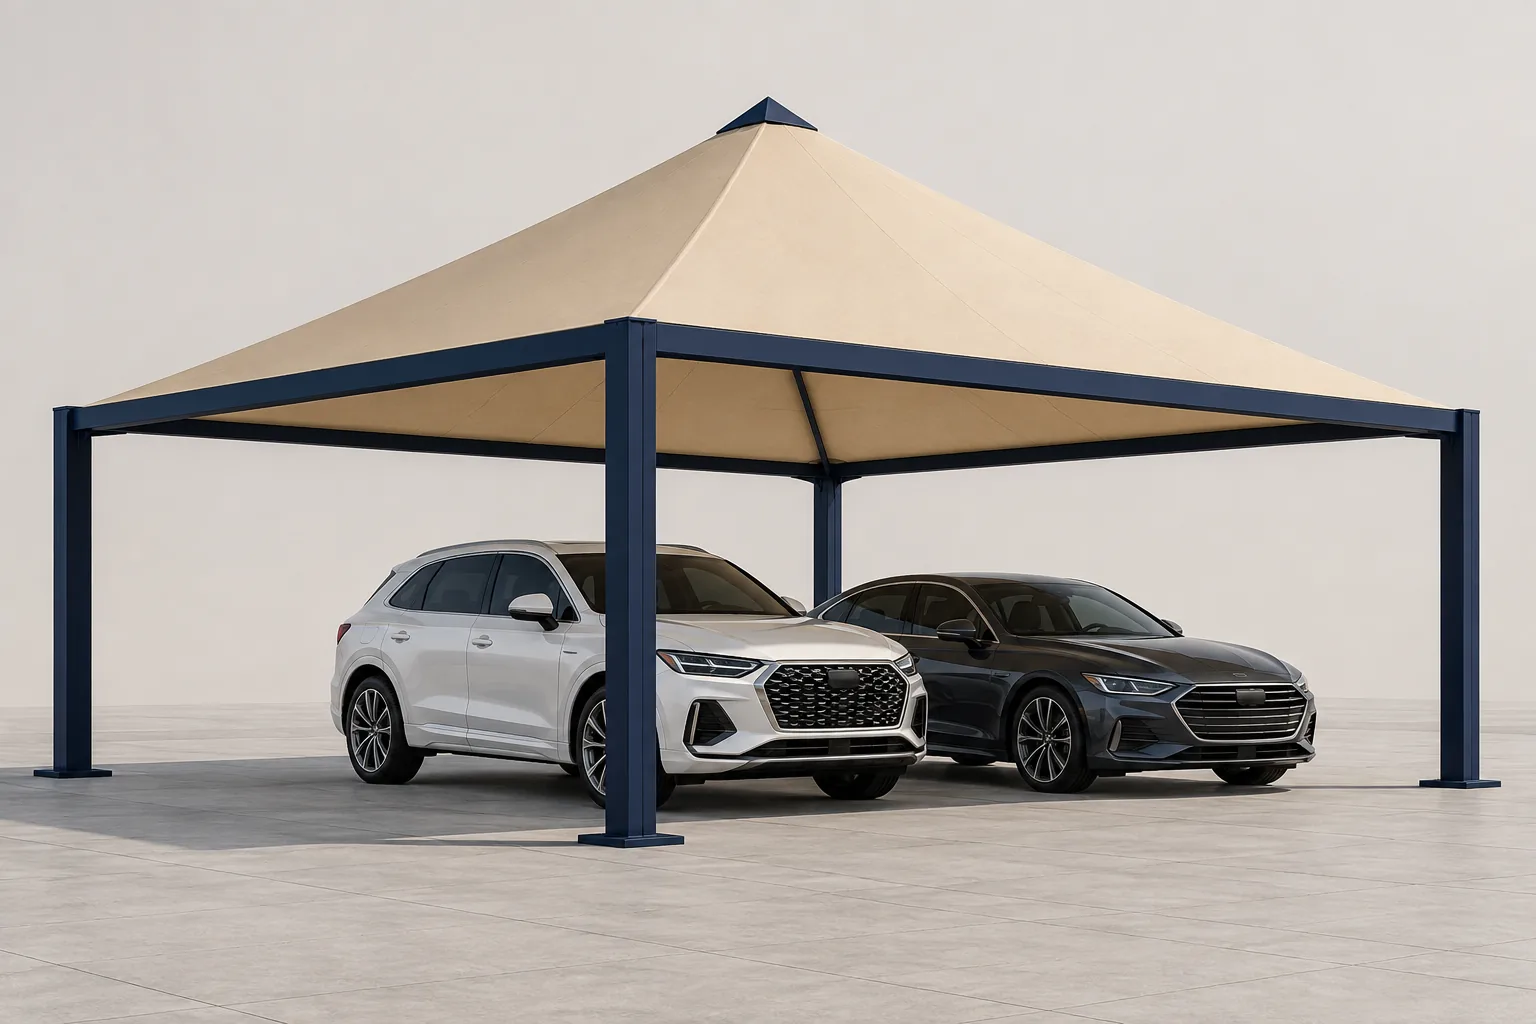
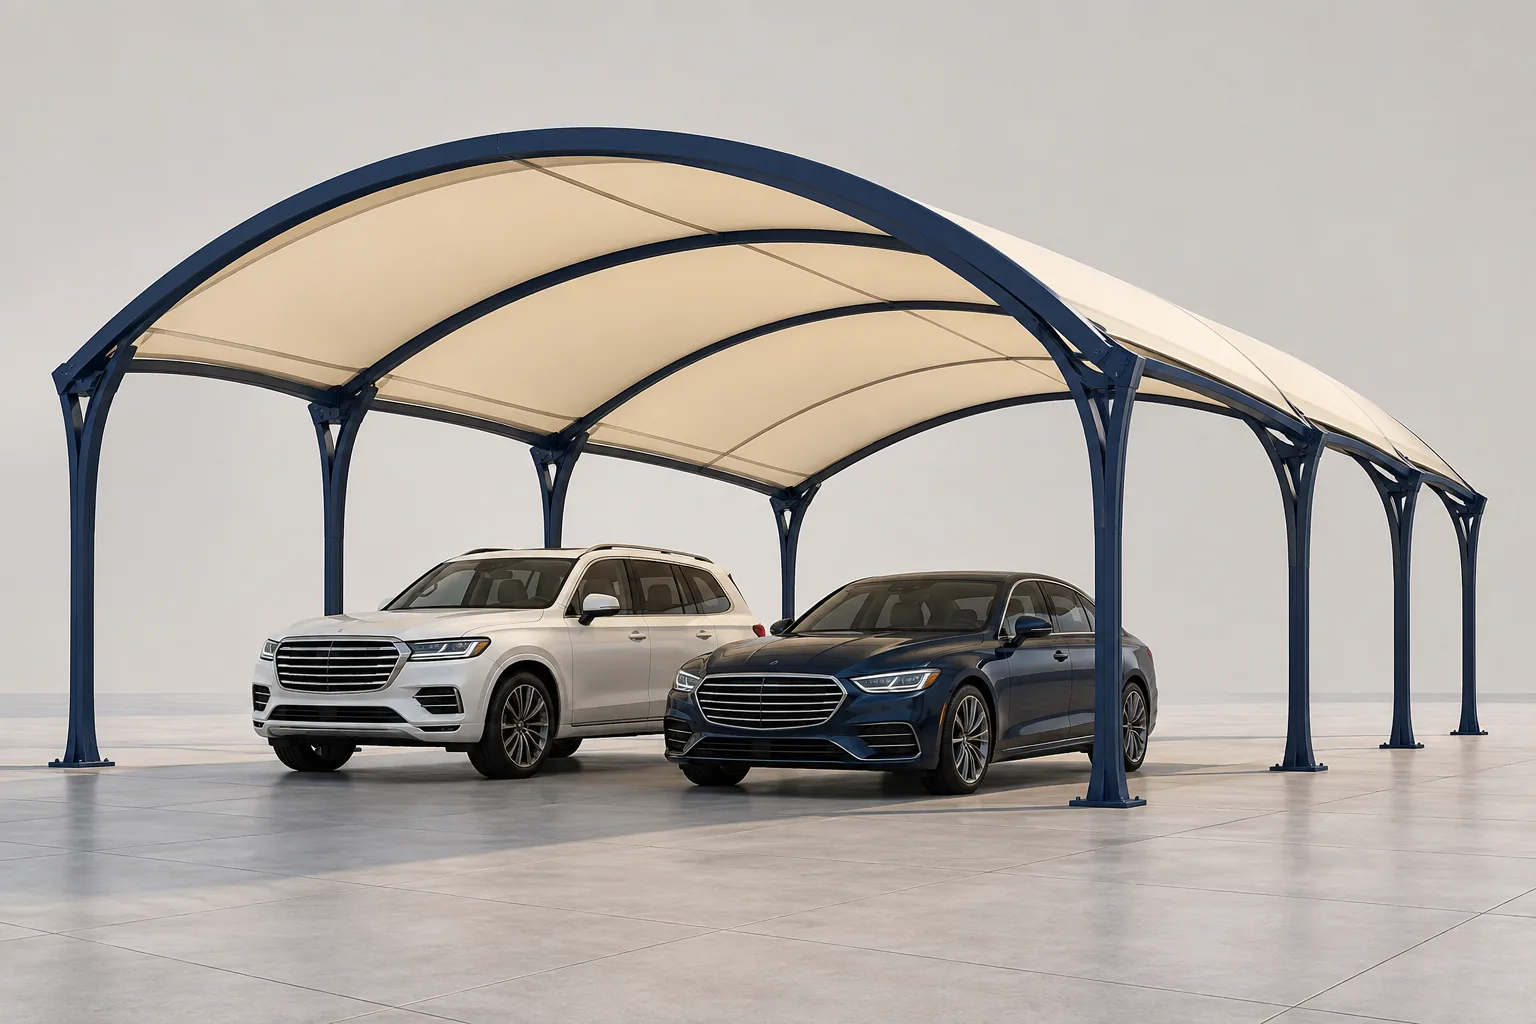
Show the complete support footprint
Identify the space behind and beside the parking row. Cable-supported designs may occupy zones outside the roof footprint, so walls, landscaping, services and access routes need to be shown on the layout. The final anchorage arrangement belongs in the project drawings.
Check height and movement routes
Review the lowest parts of the roof and any cable positions near occupied areas. Vehicle turning, doors and pedestrian routes should remain part of the assessment. Share level changes or nearby building features that may affect the proposed wing profile.
Agree the roof and connection details
A visible cable does not by itself confirm capacity or a suitable roof reach. The frame, cables, connections, covering and finish are reviewed as a complete proposal. Our team can discuss this option for Saudi Arabia projects based on the actual site brief.
Options in this family
Slanted cantilever wing with cables
Include masts, stays and cable anchorage zones in the layout. A swept roof outline must be checked against the spaces around the bays, not only the area beneath the cover. The required slope and cable connections are agreed with the complete design.
Start your quotation request
Use the quotation form to send your contact details and a short project description. You can email available drawings or photographs so the team can review your requirement and respond.
Questions about this design
Does the layout need to include areas behind the canopy?
Yes. Masts, stays and anchorage zones may extend beyond the covered bays and should be included in the site review.
Can I request a slanted wing shape?
Yes. Share the intended profile or a drawing. The roof shape and cable arrangement are confirmed together after review.