Start with the parking area, not the canopy shape
Yanbu’s Red Sea setting and industrial activity make location and use important parts of the brief. For a workplace, show staff parking separately from delivery routes, loading areas and visitor access. For a home or residential compound, identify gates, walls, landscaping and the route from the car to the entrance.
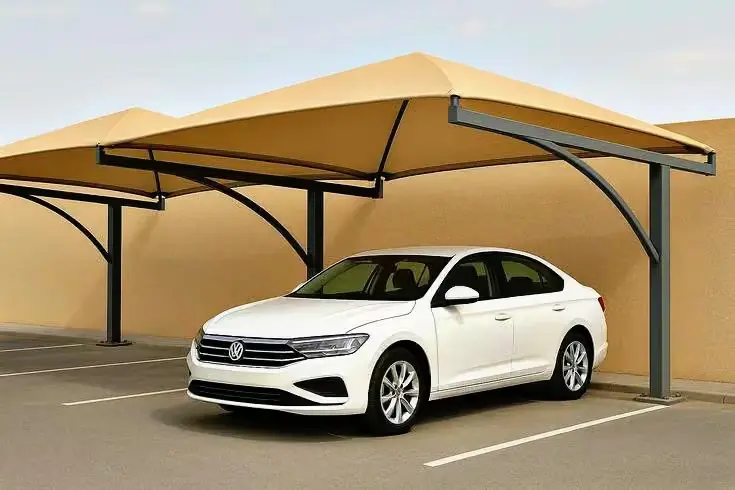
A single cantilever can suit a row where supports need to stay to one side. A double cantilever may be considered for opposing bays around a support line. Pyramid, arch and tensile arrangements are also options. The right choice depends on available support positions, vehicle movement and the area requiring shade; not simply the number of cars.
Coastal exposure belongs in the specification
Tell us whether the site is close to the waterfront, sheltered by buildings or exposed, and share any owner or consultant coating requirements. We review painted, powder-coated and hot-dip galvanized steel options against the site and written specification. The finish cannot be selected from a photograph alone.
Connections, cut edges, drainage details and access for future inspection need attention as well as the visible steelwork. We do not assign a corrosion category or promise a service life based only on the city name. Our coastal-planning guide explains the information worth gathering before design.
Fabric choices and other areas to cover
HDPE and PVC-coated polyester are among the fabric options we work with. PTFE or PVDF-finished membrane options can be reviewed where appropriate to the design and specification. Let us know whether the main aim is shade or whether rainwater management is also part of the brief; material selection and roof geometry need to be considered together.
For a wider facility scope, we can also review walkway, school, playground and pool shades or tensile structures. Mark these separately on the layout so that parking, pedestrian areas and occupied spaces can be assessed on their own requirements.
Plan site work around daily operations
We first review the scope and available site information, then confirm what survey, design and engineering work is needed. The quotation should distinguish fabrication and installation from any excavation, foundations or civil work assigned to others. For an operating facility, identify restricted access, delivery arrangements and parking rows that must remain usable.
If only the fabric needs replacing, send photographs of the whole structure, supports, connections and damaged areas. Retaining the frame is subject to inspection; a new membrane is not a remedy for an unsuitable support or connection.
Start with what needs covering
Tell us your project city and what needs covering. If you have a layout, drawing, photograph, dimensions or parking-bay count, send it with your inquiry. We will review the details and confirm what is needed for a quotation. We aim to respond within 24 hours.
The form does not accept uploads. Email drawings and photographs to info@umbrellatentshades.com. For a quick response, message us on WhatsApp.
Send your inquiry