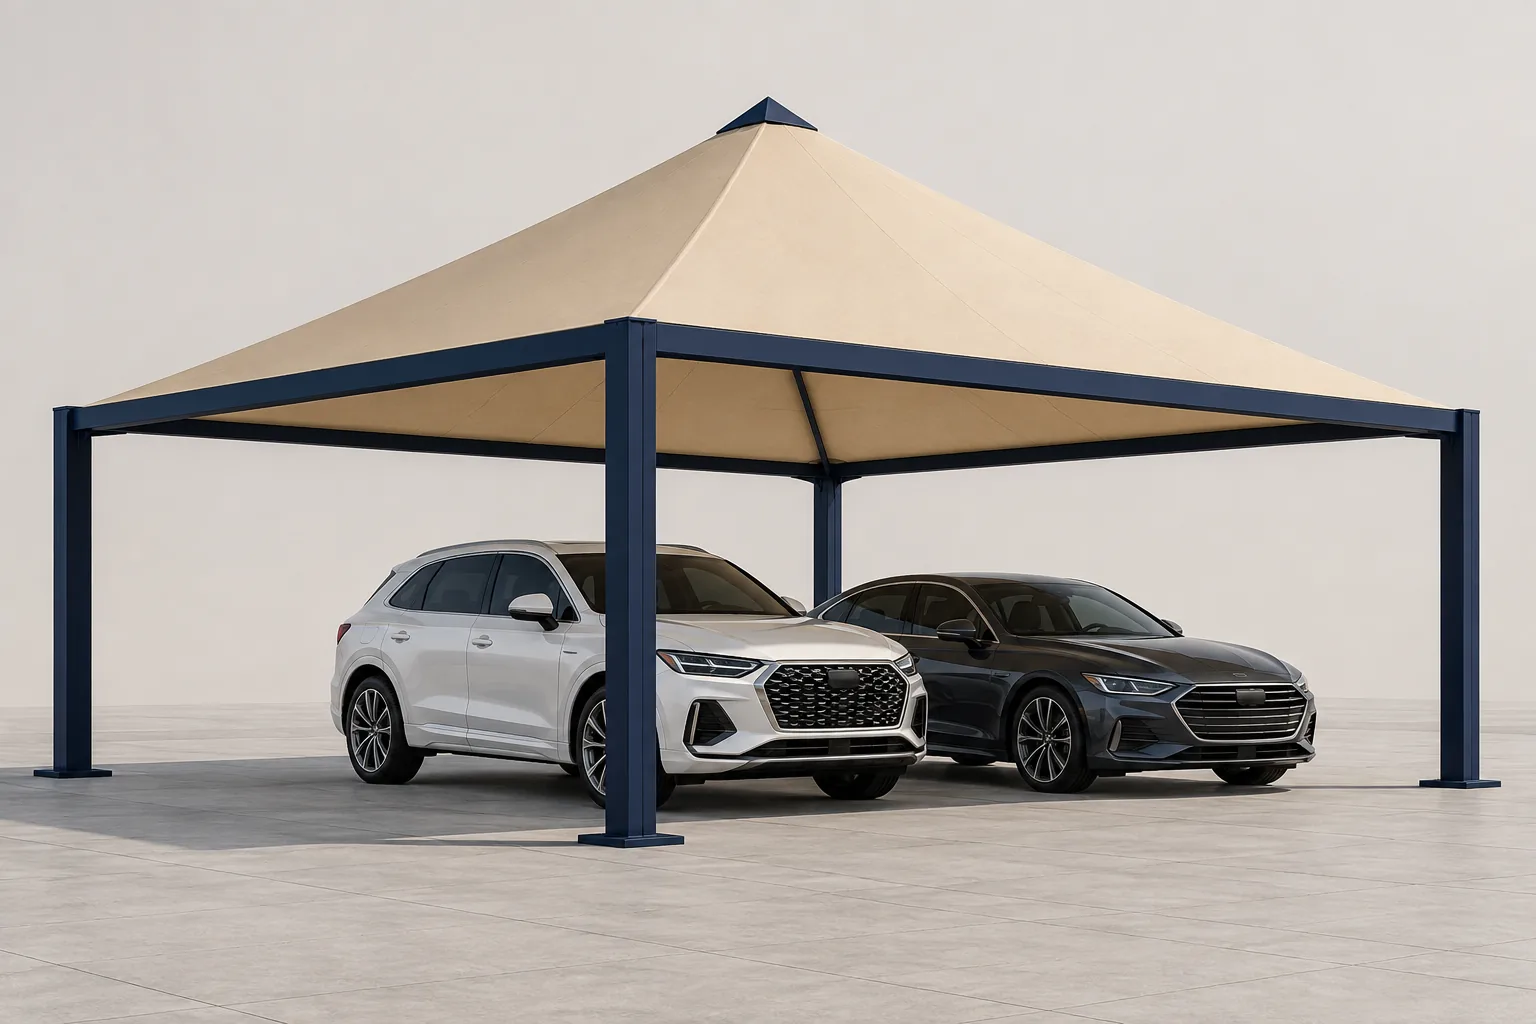
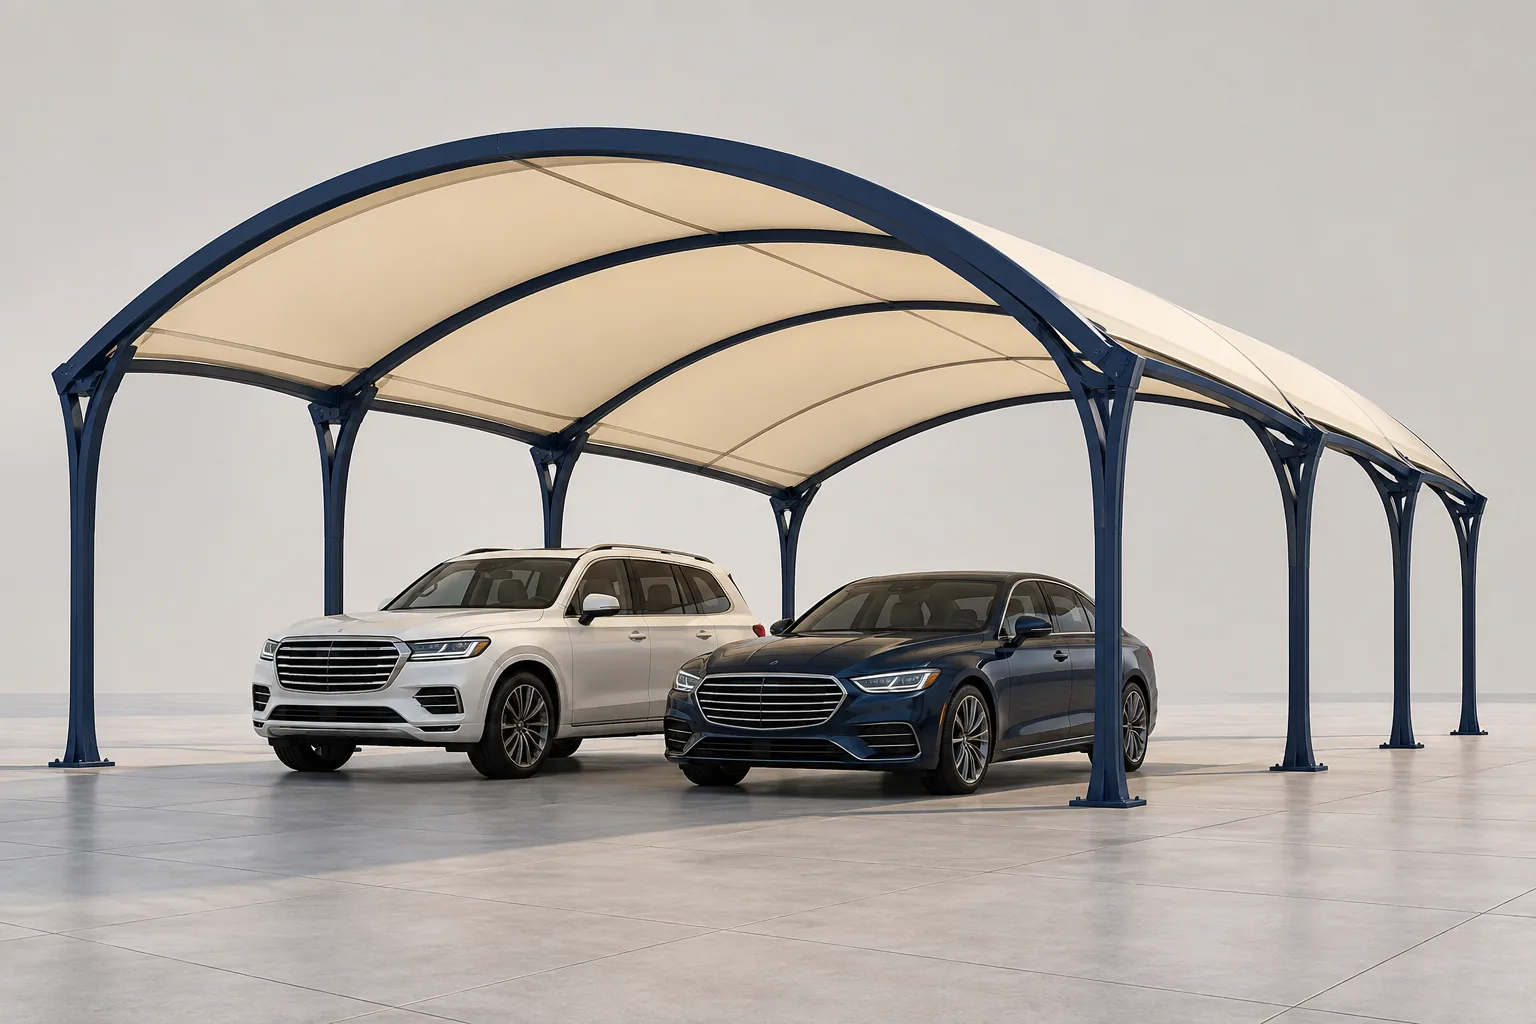
Allow room for the frame
Mark the clearance needed along the vehicle route and inside the bays. The depth of the proposed truss occupies space below the roof and should be included when comparing layouts. Share any architectural height limits, entrances or nearby building features.
Compare free-standing and cantilever arrangements
A truss can be considered within different support layouts. A tri-truss cantilever brief should identify the intended frame profile and the edge available for supports. Wall-mounted truss requirements belong to the wall-mounted family because the existing wall also needs review.
Confirm the details in the proposal
Fabric, roof shape, member sizes, connections and steel finish are separate design decisions. The word truss does not establish a span or load rating. Send a specified drawing or describe the intended parking layout so our team can review the scope for design, fabrication and installation.
Options in this family
Tri-truss cantilever parking shade
Send the intended triangular truss profile or specified drawing. Its depth and support edge should be considered with vehicle clearance and the roof reach. The final frame arrangement is confirmed for the site rather than selected from a name or illustration alone.
Truss parking shade
An open-web frame can be reviewed for the required parking layout. Identify the frame depth available below the roof, column zones and entrances. The selected covering and steel finish are confirmed alongside the frame and connection details in the quotation.
Start your quotation request
Use the quotation form to send your contact details and a short project description. You can email available drawings or photographs so the team can review your requirement and respond.
Questions about this design
Does a truss name confirm the maximum span?
No. Span, member sizes and connections are determined for the actual project. The design name alone is not a structural specification.
Where should I start with a tri-truss cantilever request?
Send the parking layout and any specified frame drawing. Identify the bays, available support edge and required vehicle clearance.