Published 14 October 2026 · Buyer planning guide
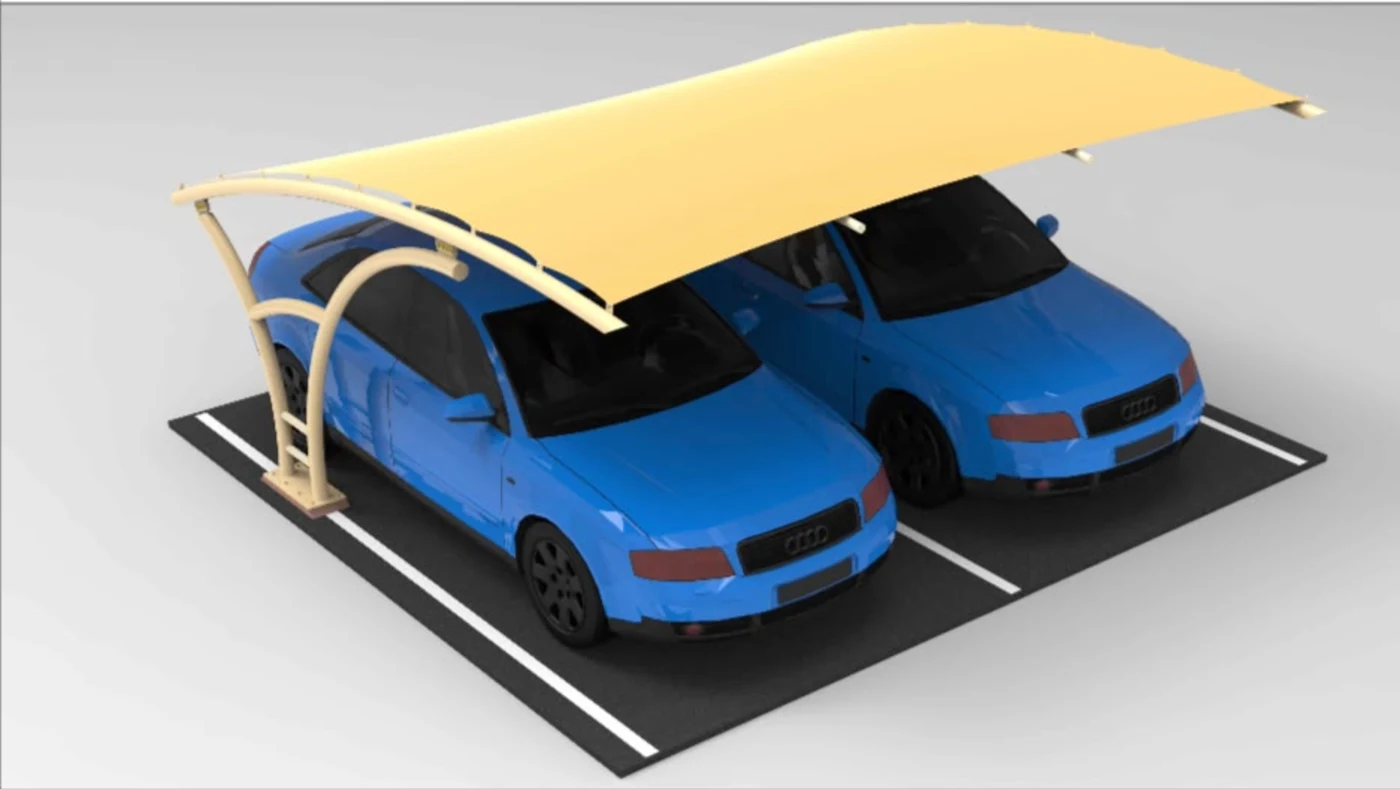
A parking-shade rendering can help you picture the result, but it leaves many questions unanswered. Where will the columns sit? Does the covered area match the quotation? Which drawing revision is everyone working from? Before approving a proposal for a Saudi site, review the information that connects the design to the actual parking area.
This checklist is for owners, facilities managers and procurement teams. It supports coordination with the appointed designer and contractor; it does not replace structural calculations, specialist review or the project's required approvals.
Identify the drawing and its purpose
Ask for the project name, site location, drawing number, revision, date and stated purpose. A concept, quotation layout and construction drawing may represent different stages. Confirm which stage you are reviewing and who can approve it. Keep a record of comments and the revised issue that answers them.
Match the layout to daily use
Check the proposed column locations against the marked bays, driving aisles, entrances and pedestrian routes. Review doors opening beside supports, accessible routes and any area that must remain unobstructed. Identify lighting, signs, landscaping or neighbouring structures that may conflict with the canopy. Ask how these constraints were confirmed on site.
The single and double cantilever guide explains layout choices. For a new proposal, the drawing should show how the selected arrangement fits your site rather than relying on a stock illustration.
Distinguish bay dimensions from canopy dimensions
Ask the drawing to identify the parking-bay layout, column spacing, roof projection and relevant clear heights separately. The area measured for pricing may differ from the parking area beneath it. Confirm the measurement basis in the quotation and resolve differences before approval.
Check any vehicle-clearance requirement against the vehicles that actually use the site. Preliminary dimensions in a guide or rendering are planning references; they do not establish the final sizes for your project.
Connect material notes to the proposal
Compare the covering description and steel-finish notes with the quoted specification. Ask for the named fabric or roofing product and supporting documentation where required. A colour shown in a rendering does not confirm fabric construction, waterproofing, fire performance or a coating system.
Use our materials guide and steel-finishes guide for questions to raise. Technical performance must be supported for the selected product and approved design.
Agree interfaces and responsibilities
Identify foundation locations and the party responsible for checking underground services and coordinating civil work. Ask which details require the client's consultant or other contractors to review. Do not infer foundation or anchor suitability from the visible base plates in a concept image.
Where rain coverage is required, review discharge locations and the boundary between canopy work and site drainage. Our rain-cover and drainage checklist explains the scope questions.
Close comments before the next stage
- Compare the revised drawing with the quotation and agreed scope.
- Record unresolved points, responsible reviewers and required decisions.
- Confirm the approved revision and how later changes will be communicated.
- Agree which records and maintenance information will be provided at handover.
Keep the installation process aligned with the approval stage. An email accepting appearance should not leave uncertainty about whether dimensions, materials or construction details were also approved.
Start with your site information
Umbrella Tent & Shades serves projects across Saudi Arabia from Dammam. Share the city, current parking layout and any consultant requirements through our quotation form. Email drawings and photographs to info@umbrellatentshades.com. See the car parking shades service for the main offer. For a quick response, message us on WhatsApp.
Common drawing-review questions
Can I approve construction from a rendering alone?
A rendering describes appearance. Ask which drawings, calculations and project approvals are required before construction; the image alone does not establish them.
Should the quotation area match the drawing?
The documents should use a clear, agreed measurement basis. Ask the supplier to explain any difference between roof coverage, bay area and the quantity being priced.
What should happen if the layout changes?
Request a revised issue and confirm its effect on scope, price, approvals and installation before the change is implemented.